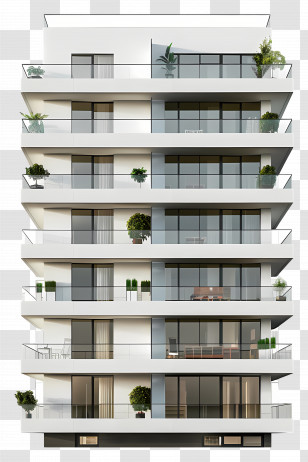
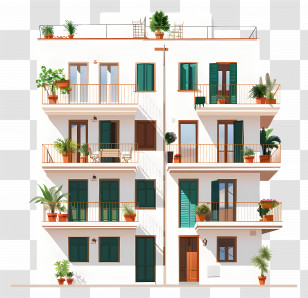
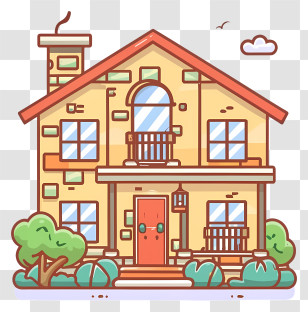
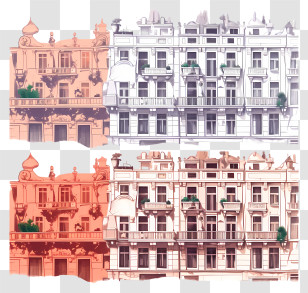
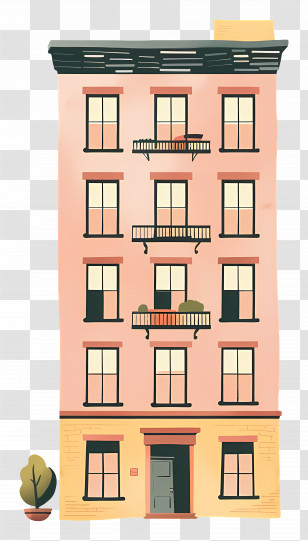
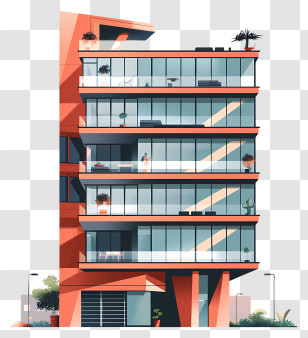
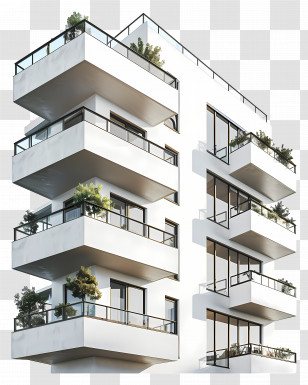

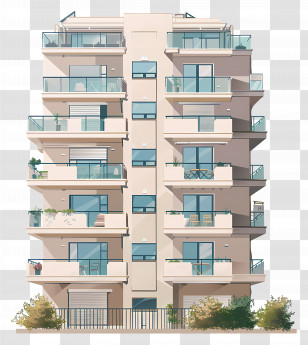
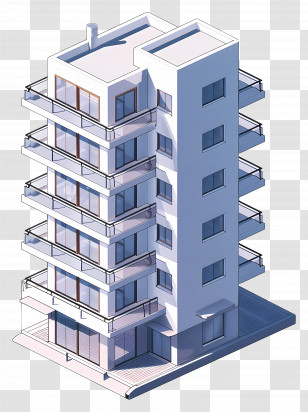
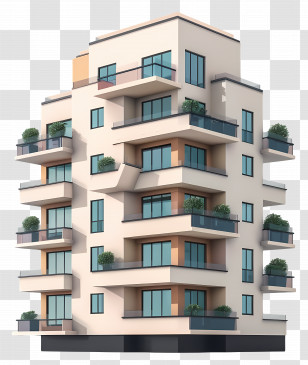
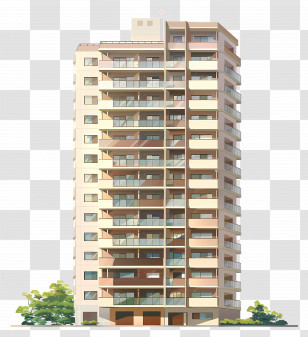
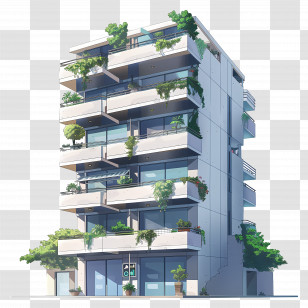
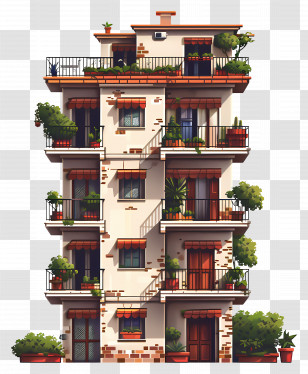
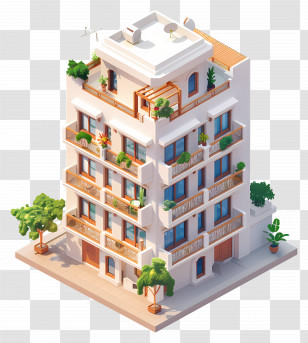
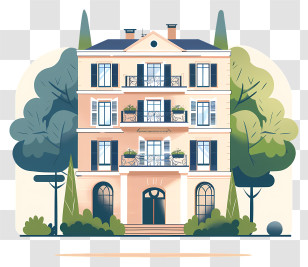
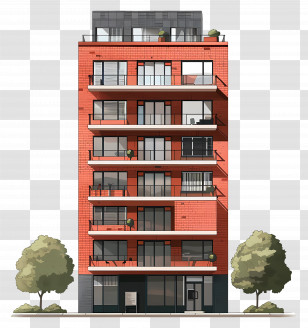
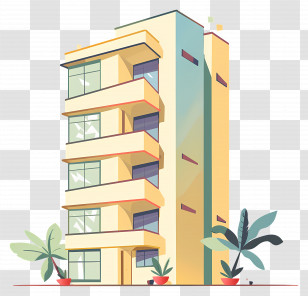
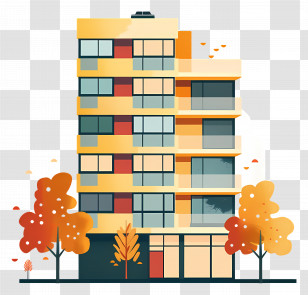
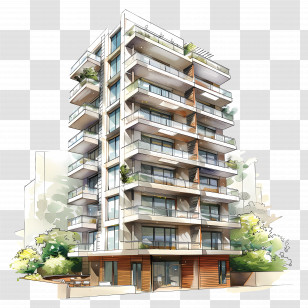
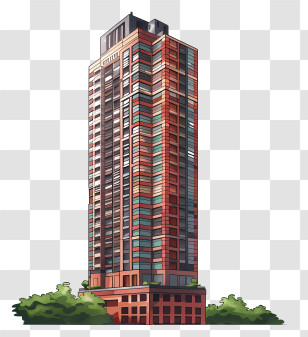
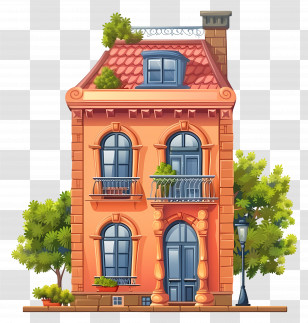
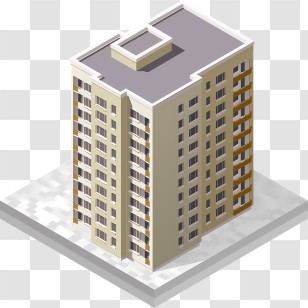
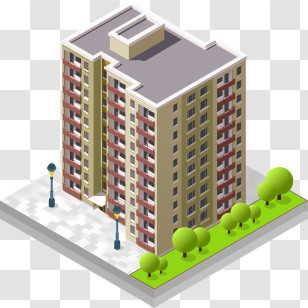
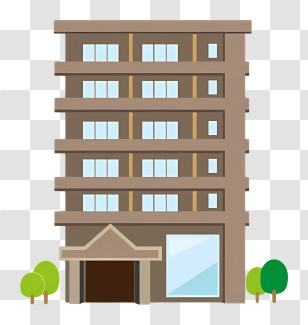
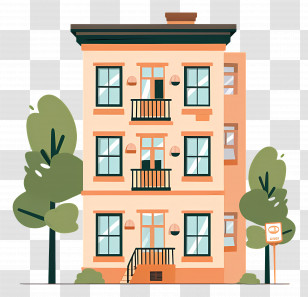
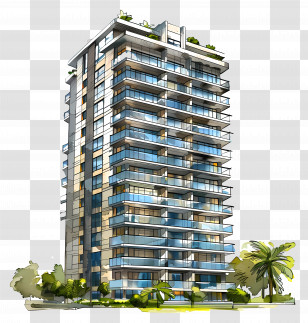
A 3D rendering of a two-story building with multiple balconies. The building has a white exterior with a beige roof and is decorated with intricate patterns and designs. The balconies are made of wood and have green railings and potted plants on them. There are six windows on each floor, each with a wooden door and a glass panel. The windows are arranged in a symmetrical pattern, with the first floor on the left side of the building and the second floor in the center. The third floor has a staircase leading up to the second level. The fourth floor has two balconies on the third floor, with a balcony on the fourth floor. The fifth floor has three balconies at the bottom. The sixth floor has four balconies in the middle, with each balcony having a potted plant on top. The seventh floor has five balconies and two on the lower level. All the balconies have a modern and elegant design.
User sageri uploaded the image
User sageri uploaded the image
Building - Apartment Building With Balconies PNG
. The resolution of this PNG file is 3332 x 3820 pixels and it has a file size of 9.28 MB.You might also like these images below...