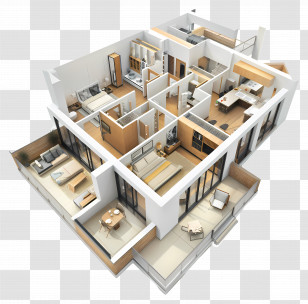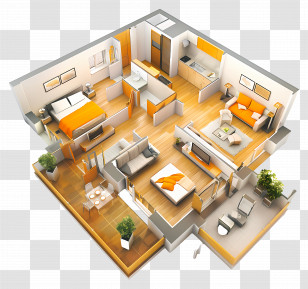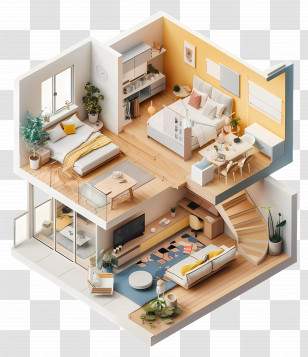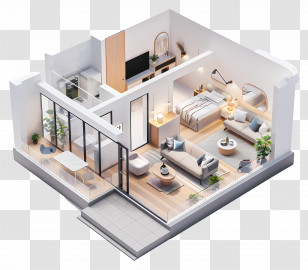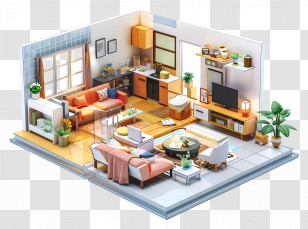
A 3D floor plan of a two-bedroom apartment. The apartment is divided into two sections, with the living room on the left side and the kitchen and dining area on the right side. The living room has a large window on the top right corner, allowing natural light to enter the space. The kitchen has a sink, a stove, and a refrigerator, while the dining area has a table and chairs. The bedroom has a bed and a dresser, and the bathroom has a shower and a sink. The floor plan also shows the layout of the rooms, including the kitchen, dining area, and living room.
User velvaech uploaded the image
User velvaech uploaded the image
0 დáƒáƒ›áƒ£áƒ¡áƒ˜ Bagebi Kindergarten Apartment - Georgia - 3d Floor Plan PNG
. The resolution of this PNG file is 1000 x 750 pixels and it has a file size of 522.24 KB.0 დáƒáƒ›áƒ£áƒ¡áƒ˜ Bagebi Kindergarten Apartment - Georgia - 3d Floor Plan PNG
You might also like these images below...