explore
logos
calendar
log in
sign up
Explore PNG's
Famous PNG Logos
Events Calendar
Popular PNG's
Newest PNG's
PNG's by Color
AI Background Remover
AI Image Editor
Help / FAQ
User hankcory uploaded the image
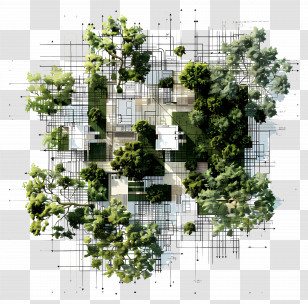
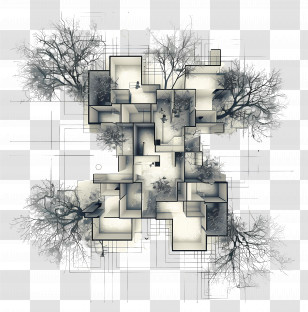
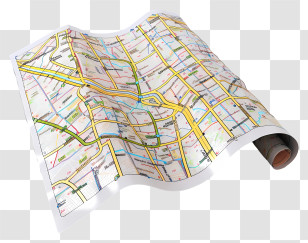
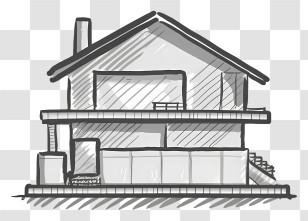
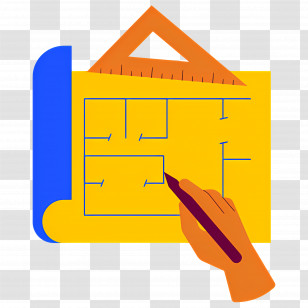

Floor Plan Perspective Architectural Drawing Map - PORTFOLIO PNG
. The Floor Plan Perspective Architectural Drawing Map - PORTFOLIO PNG has a transparent background, is 3.76 MB and has a resolution of 2113 x 2155 pixels.
Map
View Camera
Camera
Architecture
Sales
Vision Mixer
Plan
Architectural Drawing
Property
Elevation
Video
Floor Plan
Perspective
Schematic
Home
House
Floor
Floor Plan Perspective Architectural Drawing Map - PORTFOLIO PNG
Download Image
(3.76 MB)
2113 x 2155
3.76 MB
hankcory
Editorial Use
Edit PNG
AI Background Remover
You might also like these images below...
Architecture
Blueprint
Design
Construction Drawing
Map
Navigation
Plan
Construction
Drawing
Planning
Pencil
Travel
Project Planning
Navigation Tool
Technical Drawing
Urban Planning
Route Planning
Map Pin
Location
Travel Planning
Sketch
Engineering
Draft
Drafting
Drawing Tools