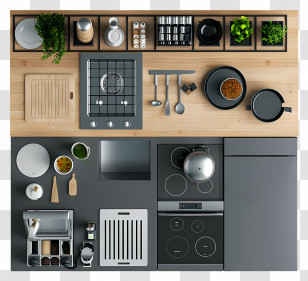
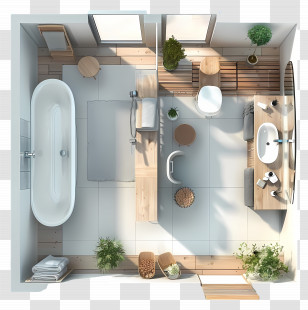
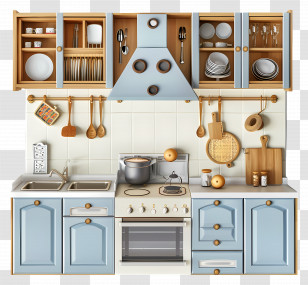
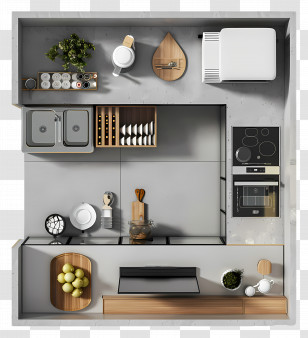
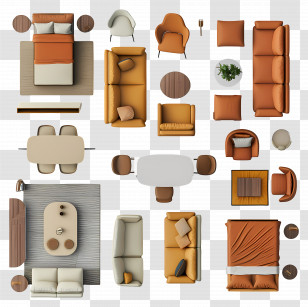
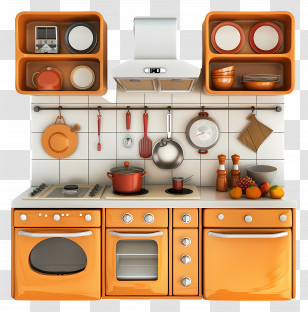
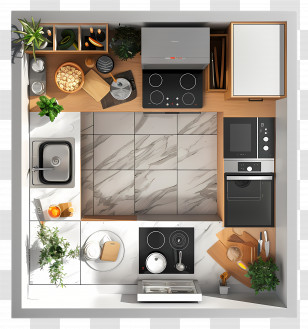
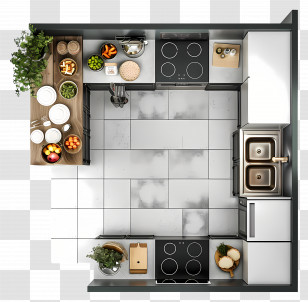
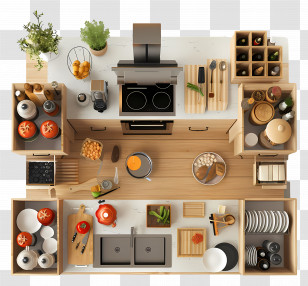
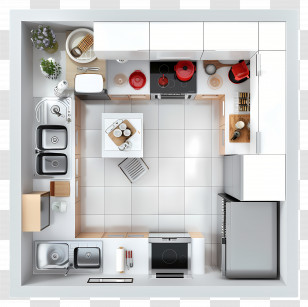
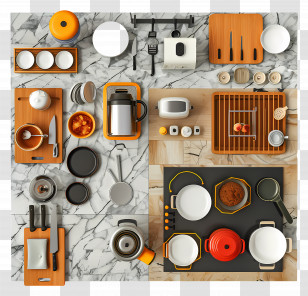
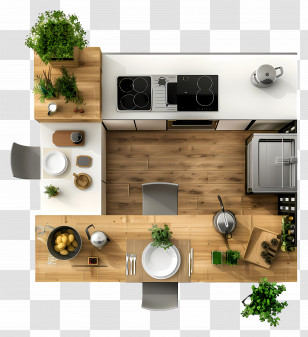

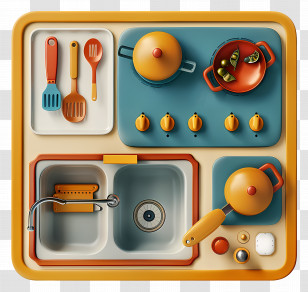
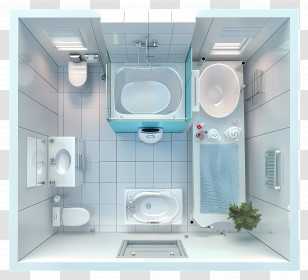
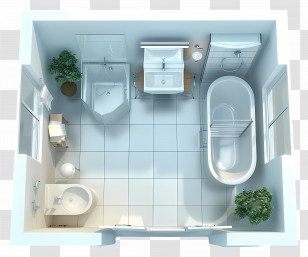
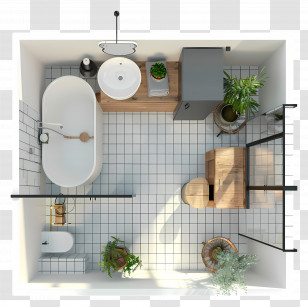

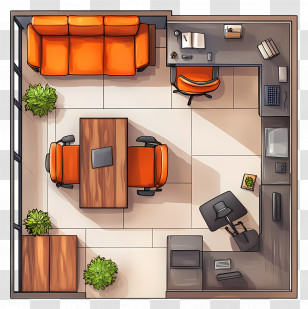
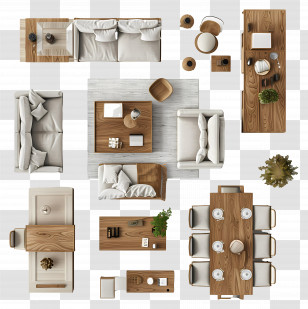
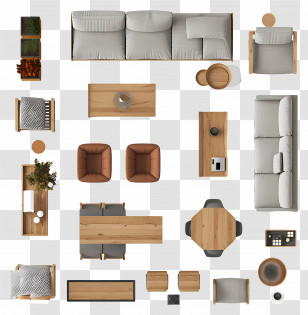
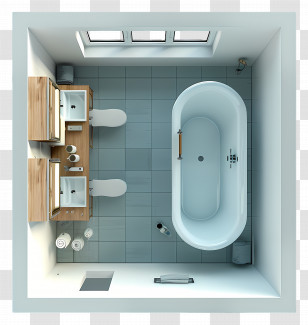
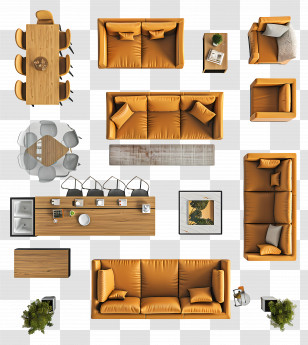
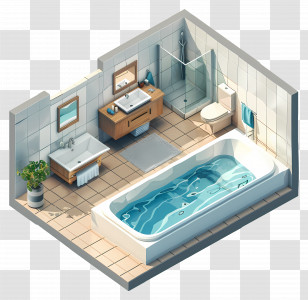
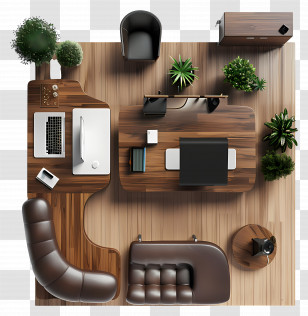
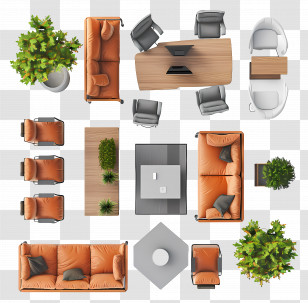
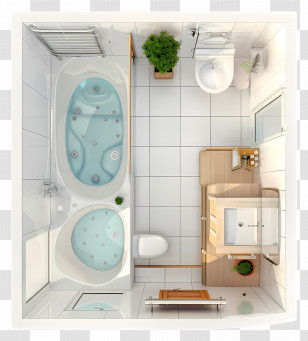

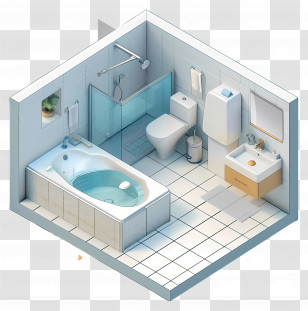
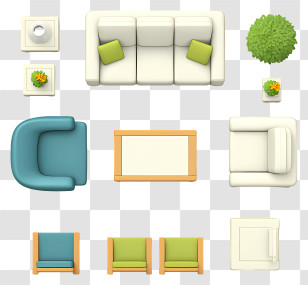
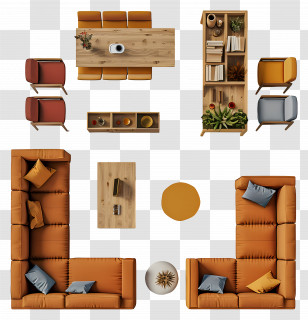
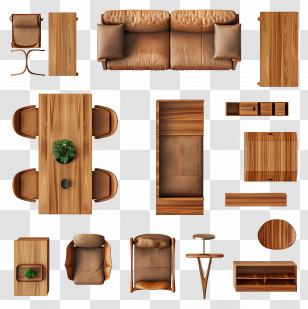
A 3D floor plan of a small kitchen and living area. The kitchen has a blue refrigerator, a sink, a stove, a microwave, and a sink with a faucet. There is a dining table with a red tablecloth and a vase of flowers on it. The living area has a sofa, a chair, and two potted plants. The floor is made up of white tiles. The overall color scheme of the kitchen is yellow and blue.
User sammyii uploaded the image
User sammyii uploaded the image
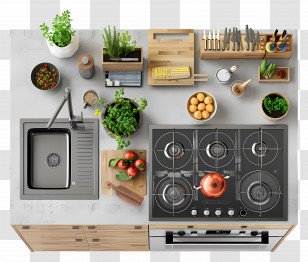
Kitchen Top View - Kitchen Interior Layout PNG
. The resolution of this PNG file is 3584 x 3200 pixels and it has a file size of 9.72 MB.You might also like these images below...